All projects
Poznan University of Technology Rectorate
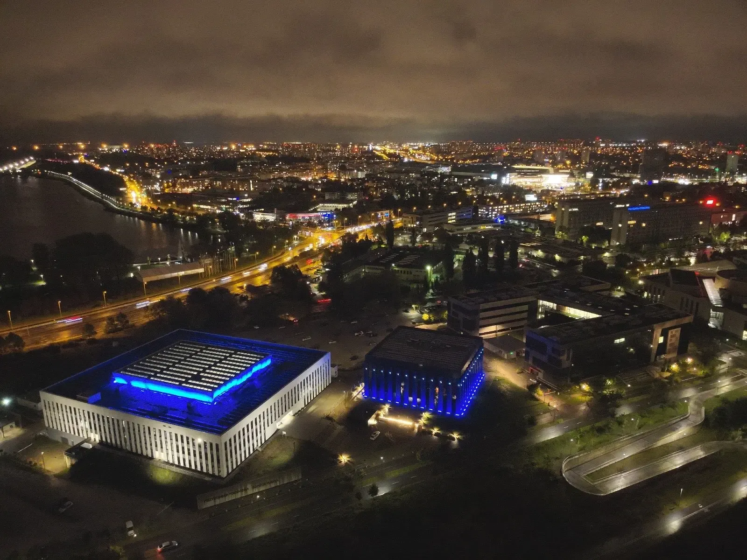
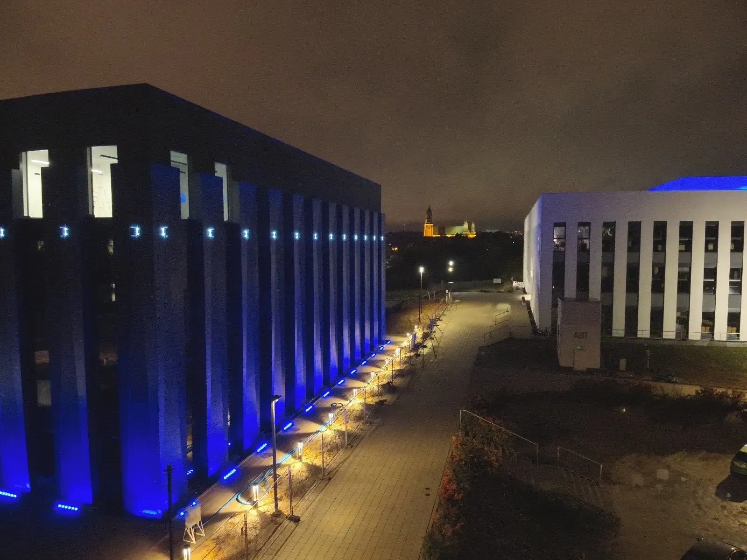
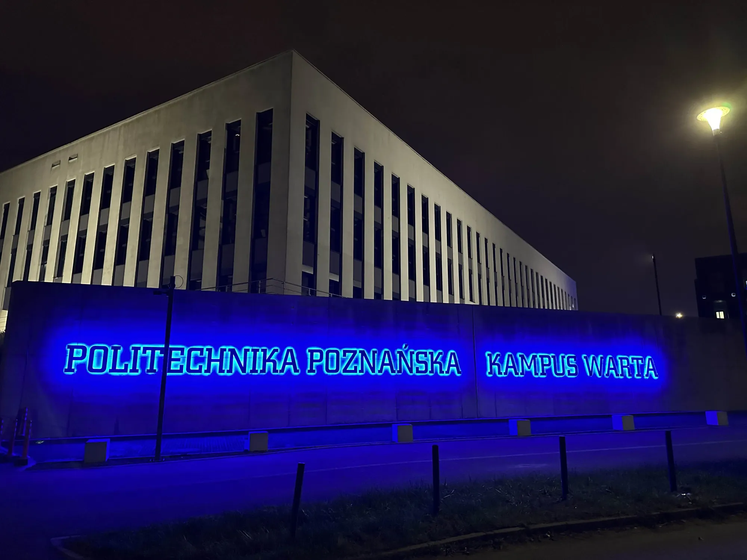
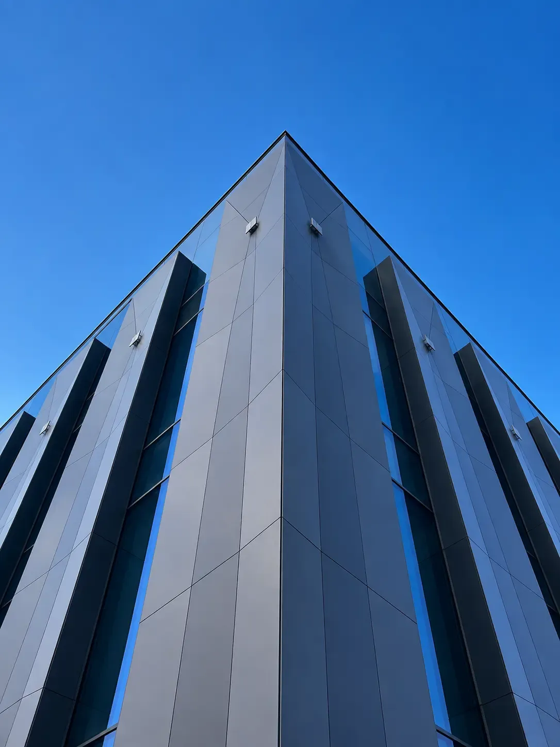
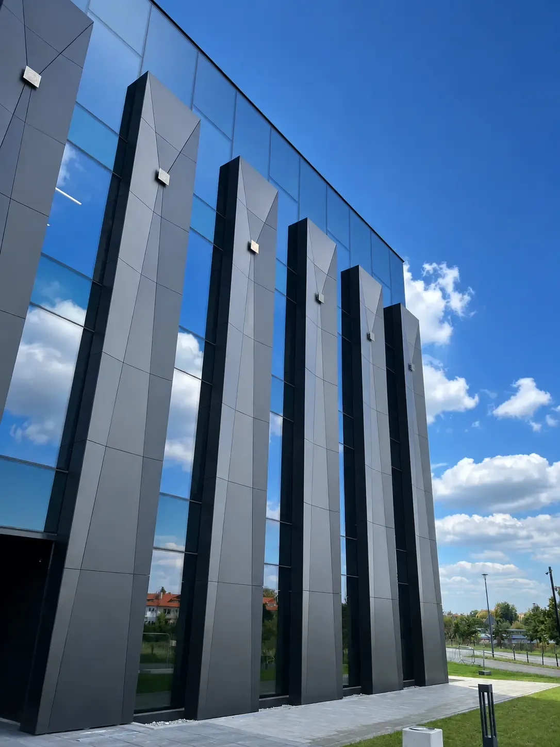
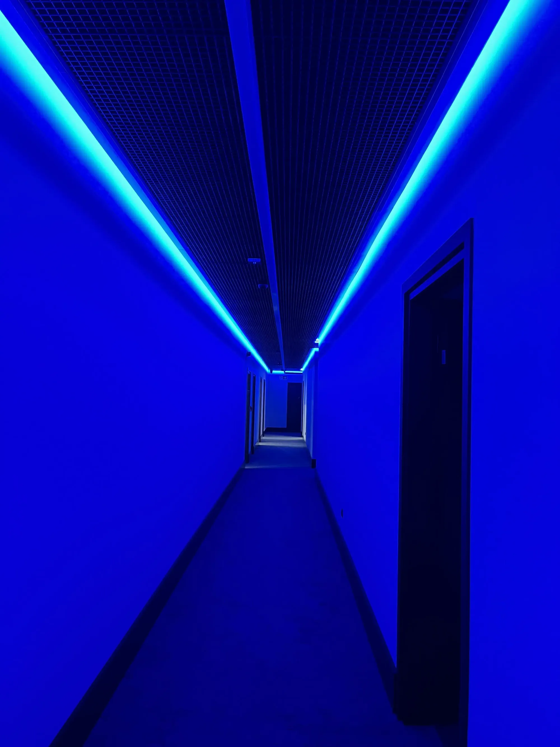
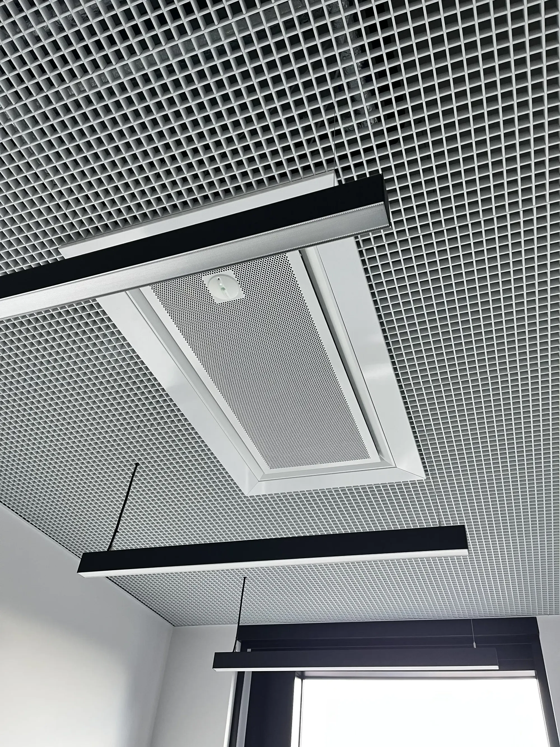
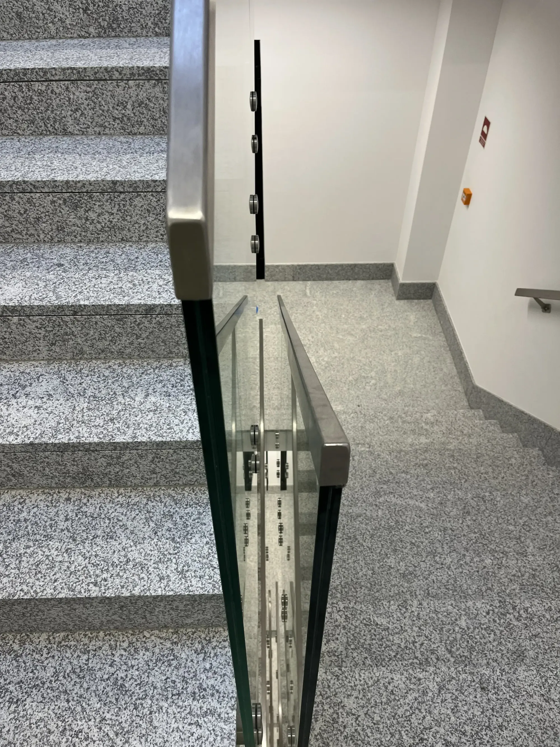
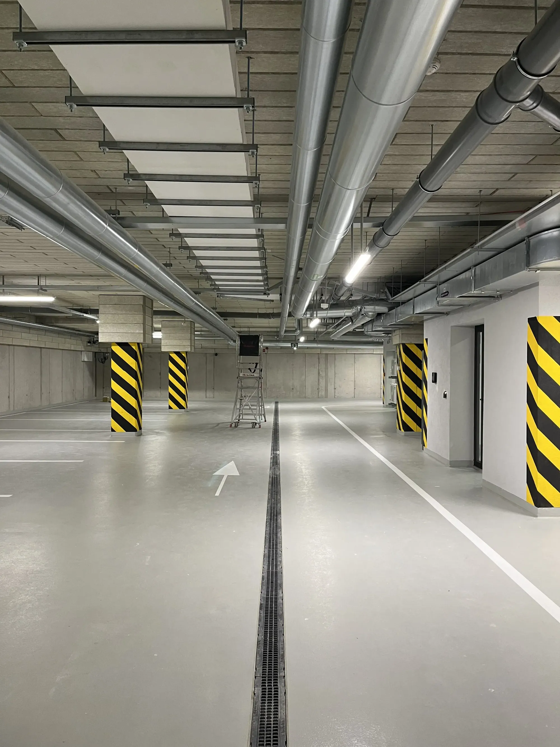
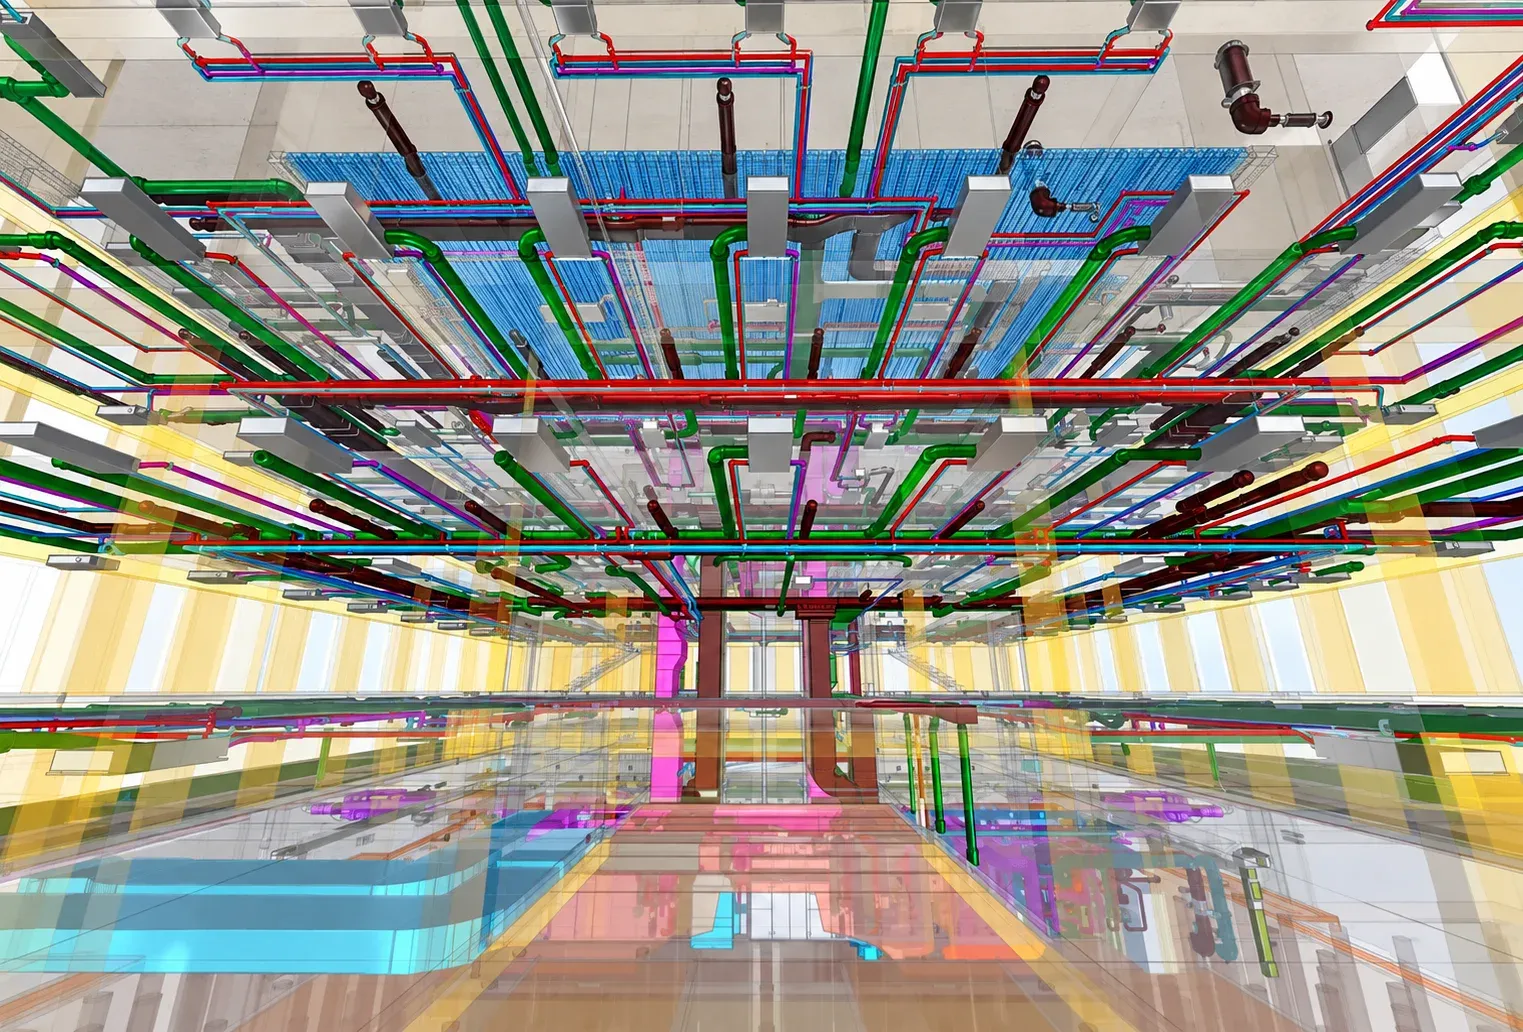
Detailed design for the rectorate of Poznan University of Technology. The building has almost 6,000 m2 of usable floor area, nearly 18,000 m3 of usable volume, more than 200 photovoltaic panels and five floors, including one basement and four above-ground floors. BIM technology fundamentally transformed the working methodology, replacing conventional two-dimensional documentation with an advanced parametric three-dimensional model integrating the building's complete technical data. The model enabled interdisciplinary clash detection, automated updates to technical documentation, advanced analytical functions and effective communication with the client. All project coordination and management took place on the integrated CDE platform Dalux.